Free consultation

Austin, Texas

Houses we’ve designed in Austin.

Stanza Interiors is an interior design studio in Austin. We design whole houses being remodeled, built or moved into, every room drawn and rendered before anything is ordered, for a design fee of $2.50 a square foot, paid once. Here: a whole-house renovation, a remodel and a lakeside renovation in Austin, and two inns in New Braunfels, Texas.

Schedule free consultation

Updated October 2026

Our work

The work in Austin.

A kitchen with a black island, a marble backsplash to the ceiling and a wall of wood cabinetryPhoto
A living room with a white brick fireplace and a leather sofa
Living room
A dark powder room with a stone sink and a portrait
Powder room
A children’s bunk room under a patterned ceiling
Bunk room

Austin, Texas · Whole-house renovation

An ordinary Austin house, remade with marble, warm wood and a little drama.

When Preston bought this house, it looked much like its Austin neighbors: honey-oak builder cabinets, tile floors, carpet in the primary bedroom and an L-shaped oak vanity in the primary bath.

Read more

We rebuilt the kitchen with one bold move: a black-and-white marble slab running up the wall behind the range, with a black island in front of it. Warm wood cabinets keep the contrast from turning cold, and black-framed glass doors now open to the yard.

In the primary bedroom, carpet gave way to wood floors and the sliding door to black French doors. The bath traded its L-shaped vanity and tile floor for a long marble-topped vanity, wood floors and a glass shower. A gray-plaster powder room and a bunk room under a patterned ceiling finish the house.

Before and after

Before: a dining area with a round table and an oak kitchen behind itAfter: a long dining table and a black island kitchen with a marble wall
Dining room to kitchen
Before: a carpeted bedroom with a stone fireplace and a sliding doorAfter: a pale bedroom with oak floors and black French doors
Primary bedroom
Before: an L-shaped oak vanity with tile floorsAfter: a long marble vanity, oak floors and a glass shower
Primary bath

Drag to compare. Cropped to line up, not otherwise edited.


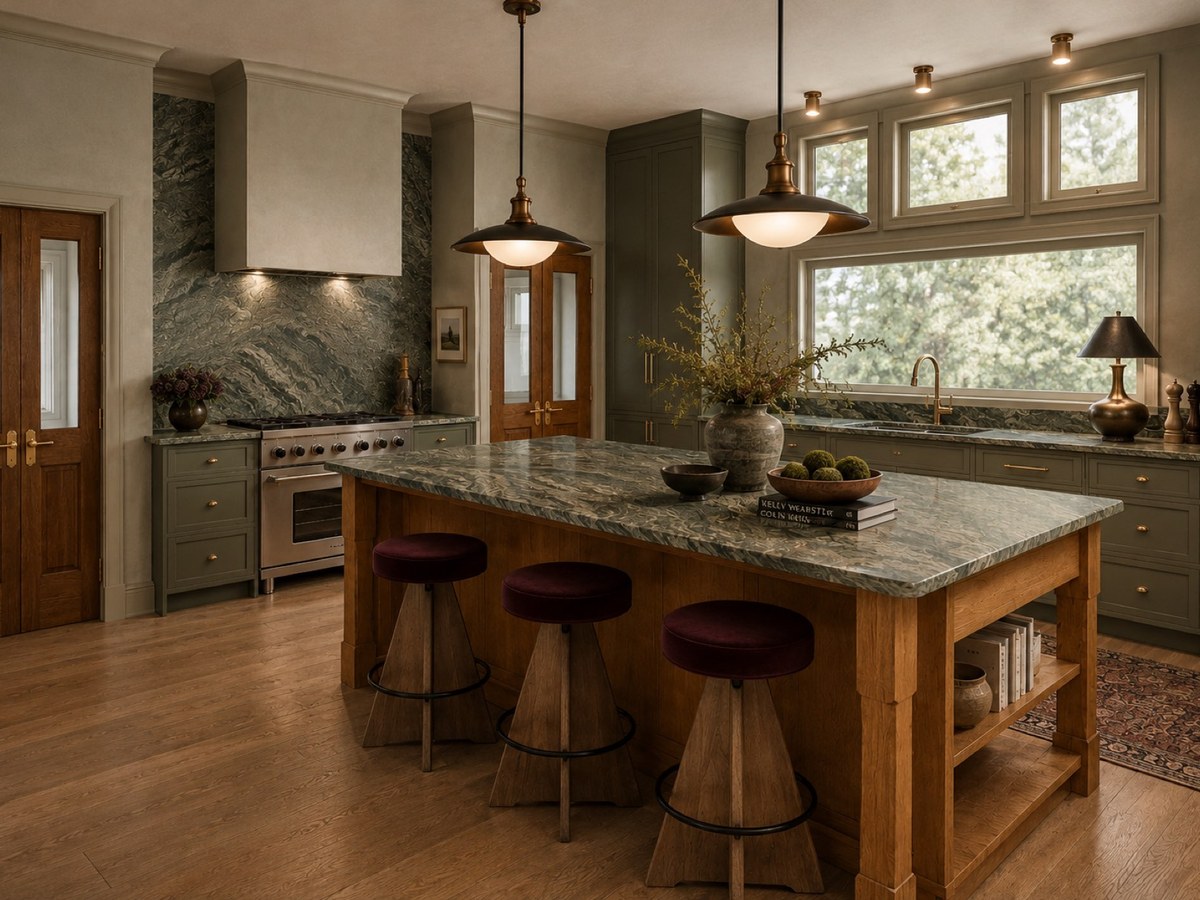
Rendering of a kitchen: sage cabinetry, green quartzite up the range wall, a wooden island with oxblood velvet stoolsRendering
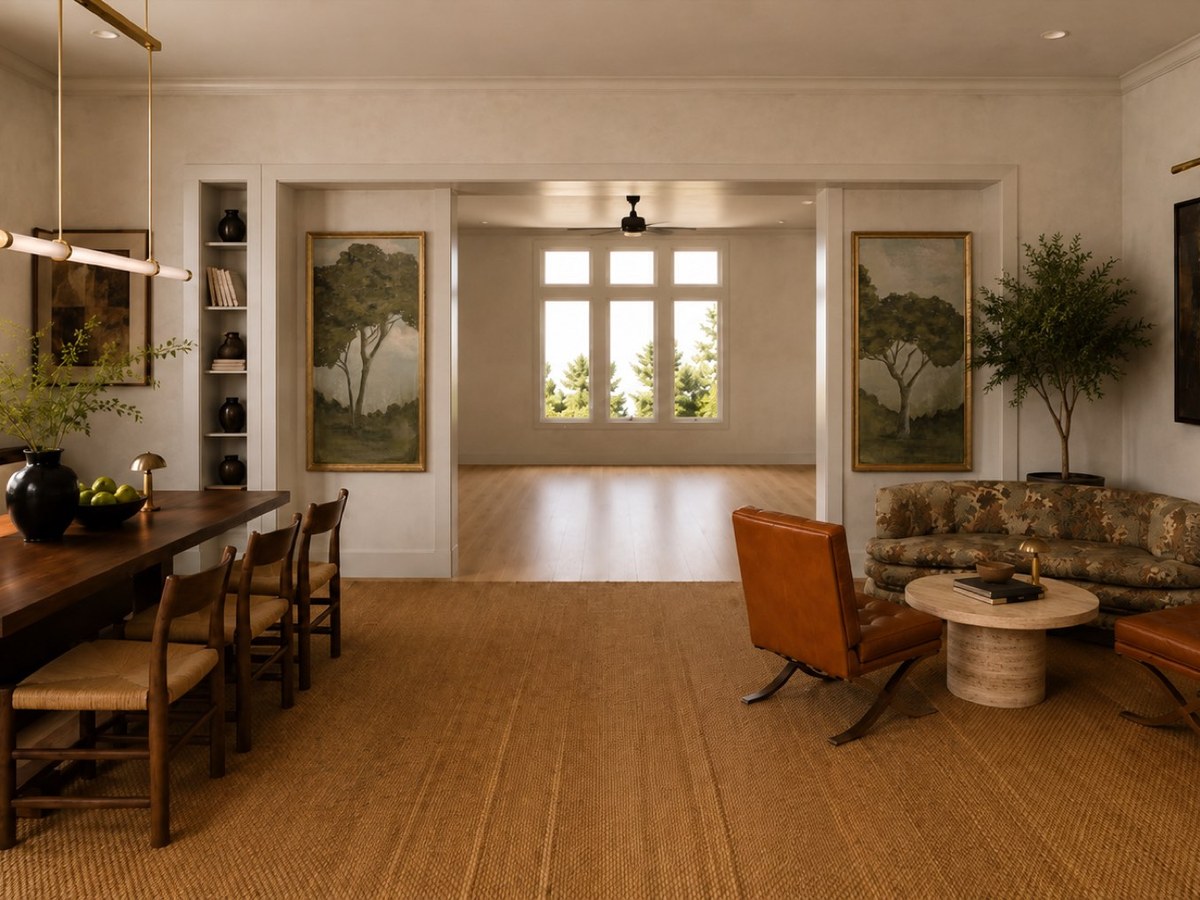
A dining room with botanical prints and a long wooden table
Dining room
A powder room papered in dark crane wallpaper
Powder room
A pale stone primary bath with a walk-in shower
Primary bath

Austin, Texas · Remodel · Under construction

An Austin remodel with old-world warmth in every room.

An existing Austin house, remodeled from end to end. Rather than make it feel new, we set out to make it feel collected: rich, a little moody and easy to live in, as if it had been put together over years.

Read more

The kitchen sets the palette. Green quartzite runs up the range wall in one sweep, sage cabinetry wraps the room in the same family of greens, and a walnut island anchors the middle, lined with stools in oxblood velvet under aged brass pendants.

Every room after it draws on the same warmth. The dining room gathers around a long wooden table beneath framed paintings of trees, the powder room is papered in cranes, the one room allowed to be loud, and the primary bath steps back into pale stone and soft light.

Before and after

Before: a white kitchen with a steel fridge, its window wall opened to the studsRendering: sage cabinets, green quartzite up the range wall and a wooden island with velvet stools
Kitchen
Before: a tiled dining room with a long table and toys, open to the living roomRendering: a long wooden table, paintings of trees and a woven rug
Dining room
Before: a hall to a pantry of wire shelves and plastic binsRendering: wood double doors onto sage cabinets and botanical wallpaper
Pantry

Drag to compare. Before: a 3D scan of the house as work began. After: the design, rendered.

Schedule free consultation


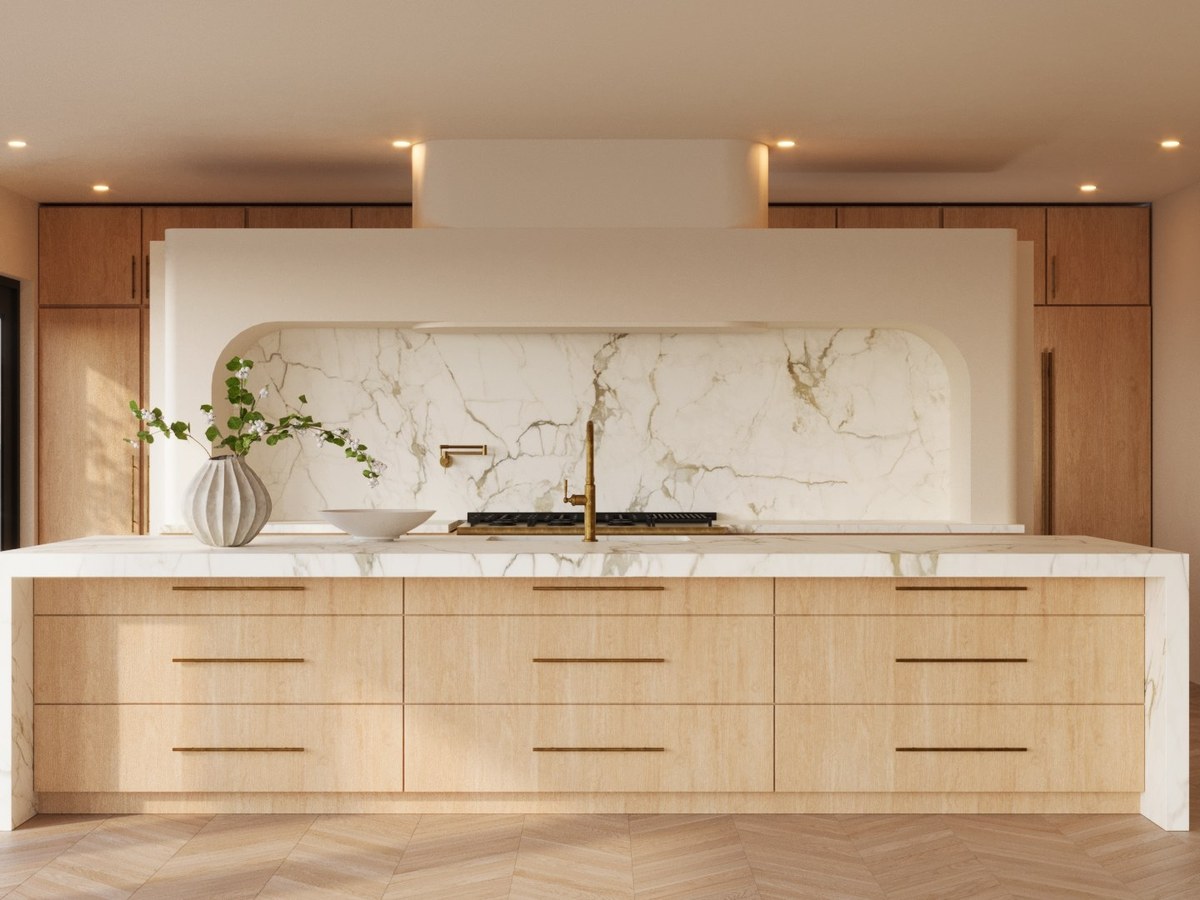
Rendering of a kitchen: a veined stone wall behind a pale oak island with a white stone topRendering
An entry with a curved white sofa, a round stone table and a textured plaster wall
Entry
A dressing room in pale oak with an island and a sculptural pendant
Dressing room
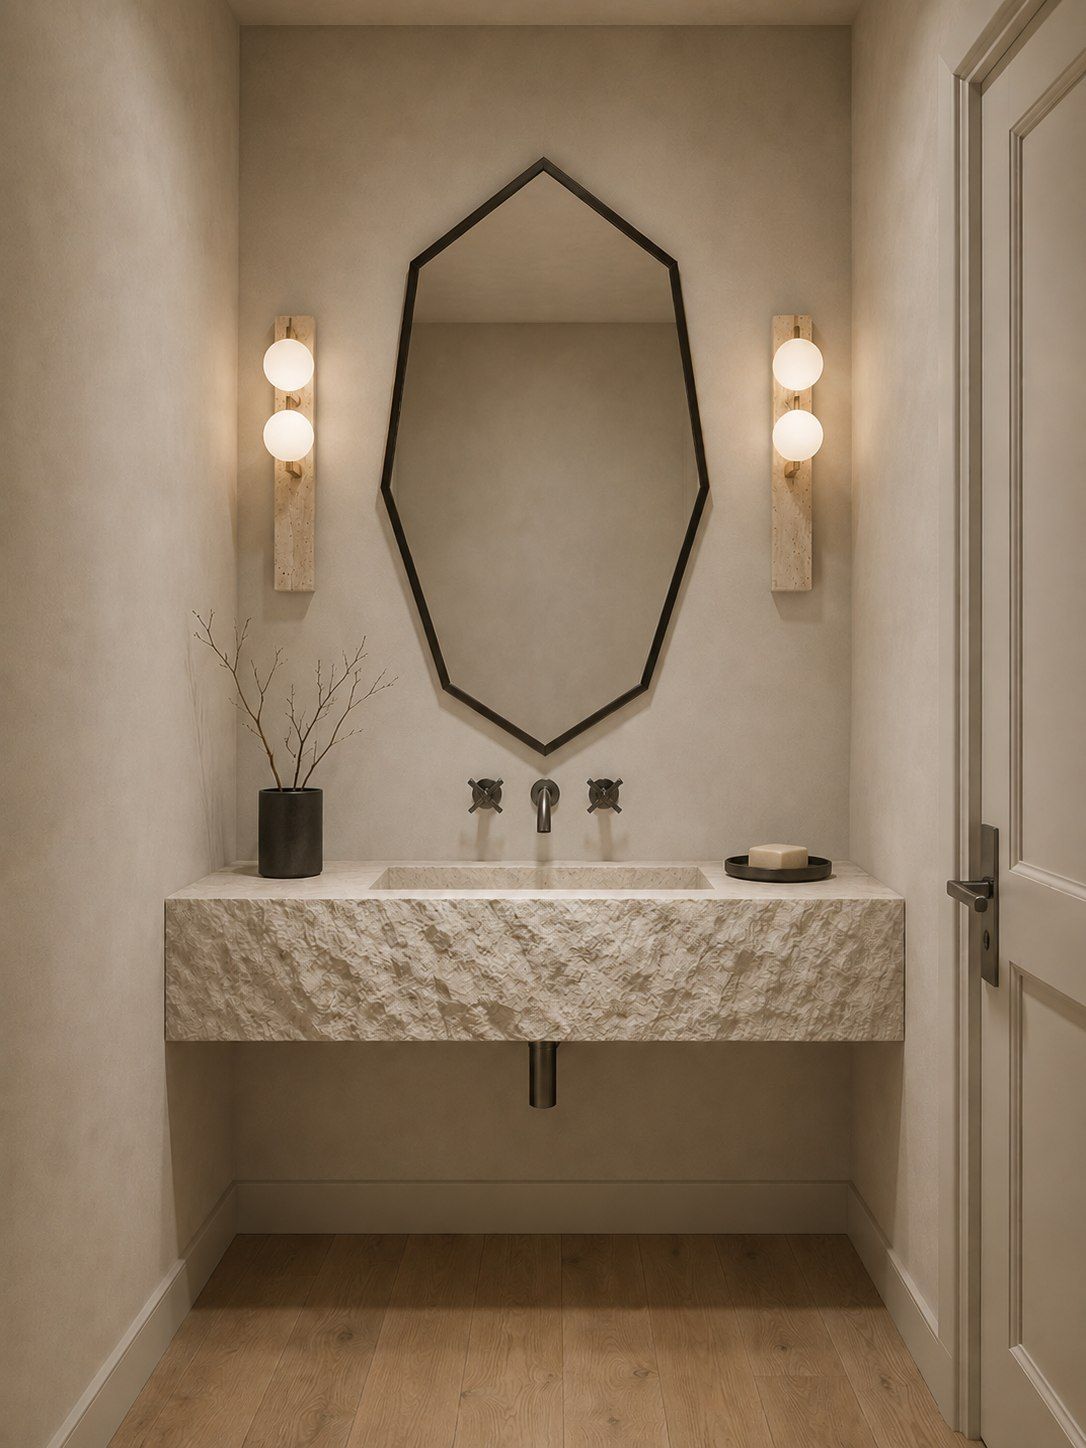
A powder room with a carved stone basin and an angled mirror
Powder room

Austin, Texas · Renovation · Under construction

An Austin lake house, kept quiet, light and soft at every edge.

We took a lakeside duplex back to its frame and made it one house, so we could choose the finishes alongside the architecture instead of after it. We kept the list deliberately short (pale oak, plaster and veined white stone) and let light and texture carry the rooms.

Read more

The kitchen centers on a single sheet of veined stone set into a rounded plaster surround, with oak cabinets running to the ceiling on either side. The long oak island in front of it is topped in the same stone, so the room reads as one quiet piece.

That calm continues from room to room. A curved sofa circles a round table in the entry, the dressing room is fitted in oak like a fine cabinet, and the powder room has a basin carved from stone.

Before and after

Before: a white kitchen with a steel hood, glass-front cabinets and terracotta tileRendering: a veined stone wall in a rounded plaster surround, behind a long oak island
Kitchen
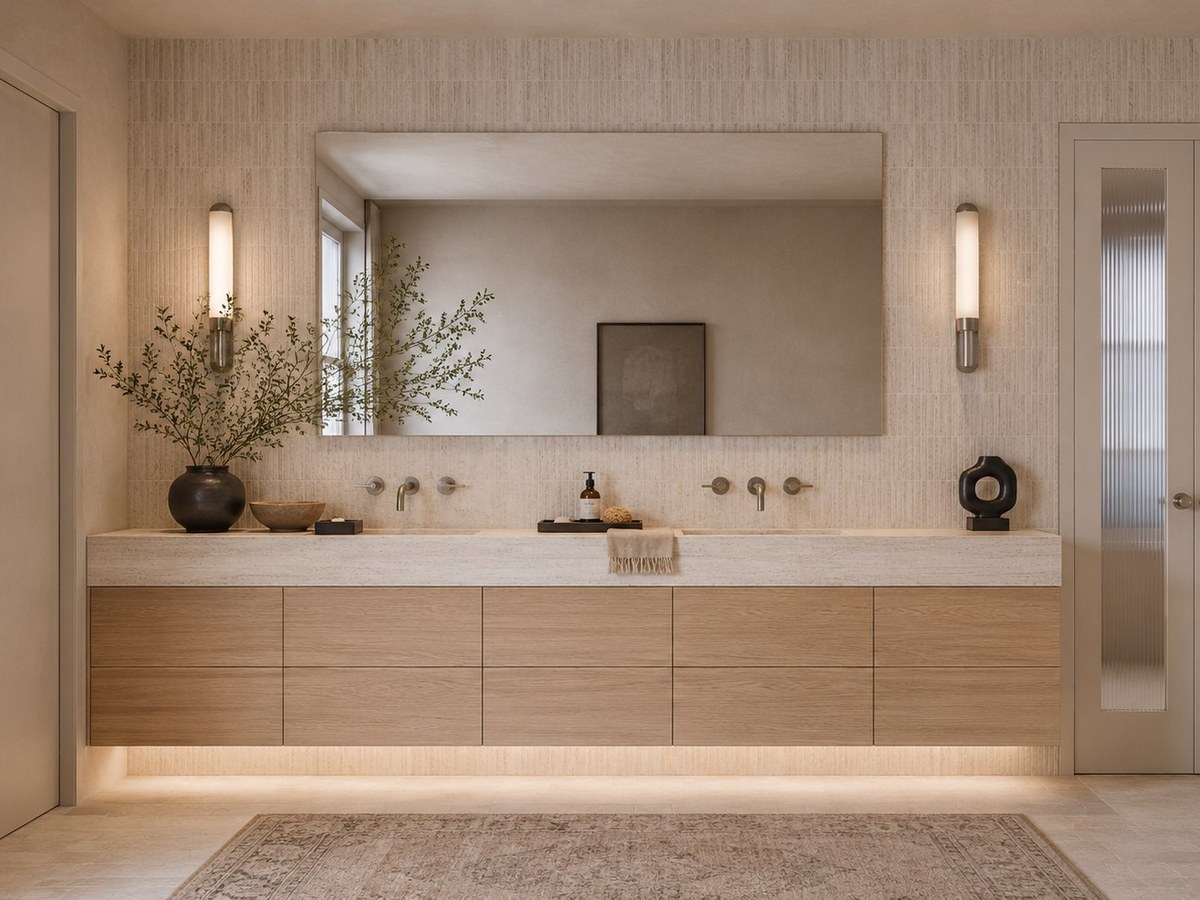
Before: a gray double vanity under two arched mirrorsRendering: a floating oak double vanity under one wide mirror
Primary bath
Before: a garage with a concrete floor, a steel post and open joistsRendering: a lounge with a curved white sofa, a round stone table and an octagonal mirror
Garage to entry lounge

Drag to compare. Before: a 3D scan of the house as work began. After: the design, rendered.


A hotel room with a deep blue ceiling, a scalloped velvet headboard and doors onto a balconyPhoto
A guest room with a scalloped floral headboard and a red velvet chair
Guest room
A bath with stacked tile and a pedestal sink
Bath
A deck above the river with low sofas
River deck

Gruene River Inn · New Braunfels, Texas

A historic river inn, redone in deep blue, velvet and neon.

Gruene River Inn is a historic hotel in New Braunfels, with a deck that looks out over the treetops. Its guest rooms were plain and rustic: quilted beds, pale plank headboards and a wood stove, with baths of a tub, a pedestal sink and white walls.

Read more

Scalloped velvet headboards replaced the plank ones, some ceilings went deep blue, and a soft curl of neon now glows by the bed, with bold art on the walls and a red velvet chair in the corner.

In the baths, the tub came out for a walk-in shower in stacked tile, with a brass-trimmed mirror over the sink. Out on the deck, low sofas sit under string lights, facing the view.

Before and after

Before: a guest room with a quilted bed, a twig headboard and a wood stoveAfter: the same room with a scalloped velvet headboard, a neon light and a cushioned bench
Guest room
Before: a bath with a tub, a pedestal sink and white tileAfter: the same bath with a walk-in shower, stacked tile and a brass-trimmed mirror
Bath

Drag to compare. Cropped to line up, not otherwise edited.


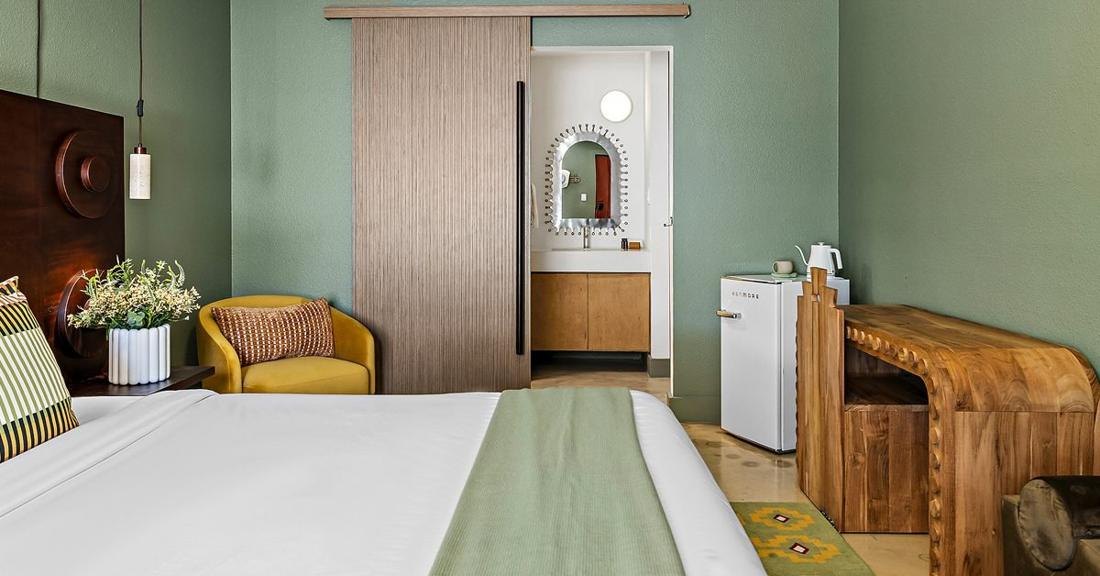
A hotel room with sage walls, a carved wood desk and a sliding door to a bath with an arched mirrorPhoto
A clay-pink guest room with a low wood bed and a green velvet chair
Guest room
A double vanity with fluted wood doors, wavy terracotta mirrors and hexagon tile
Bath
A family suite with a red banquette, a dining table and a pink rug
Family suite

Hacienda del Río · New Braunfels, Texas

A Texas inn that borrows the warmth of an old hacienda.

Hacienda del Río is a riverside inn in New Braunfels. We designed its guest rooms to borrow the warmth of an old Texas hacienda without copying one, and leaned on color first: sage walls in one room, clay pink in the next.

Read more

Carved and fluted wood brings the handwork, from a carved wood desk to carved round details on the headboards and fluted vanity doors. In the baths, wavy terracotta mirrors hang over the vanities, above floors of terracotta hexagon tile.

The family suite pulls it together: a red banquette and a dining table at one end, a low wooden bed at the other and a striped pink rug between them, so a family can share a meal without leaving the room.

How it runs in Austin

Your builder, our drawings, one calendar.

Most of the work happens virtually: we work from your plans, photos and measurements, and meet you in person when a project needs it. We don’t make site visits, install or manage construction.

Your builder gets a parts list for every tile, stone, plumbing and appliance selection, and a Selection Calendar dated to their schedule. The furniture, lighting and decor we buy for you go to our local receiving partner, where each piece is unboxed and checked, then to the house on a date your builder sets.

One design fee, agreed in writing before you pay anything. Every fee, on the Fees page.

Questions

What families ask first.

A first conversation

Tell us about your house.

A free 30-minute call with Preston and Sunthar, the two people who will design it. Walk us through the rooms you want designed, with photos or plans if you have them, and we’ll work out your design fee with you on the call. Nothing to sign.
Book a free consultation

If you don’t love the direction after your first three design reviews, we refund your design fee and membership, no questions asked.

Or text (512) 270-6283

By texting us, you agree to receive texts from Stanza Interiors about your project. Message frequency varies. Message and data rates may apply. Reply STOP to opt out or HELP for help. See our Privacy Policy and Terms.

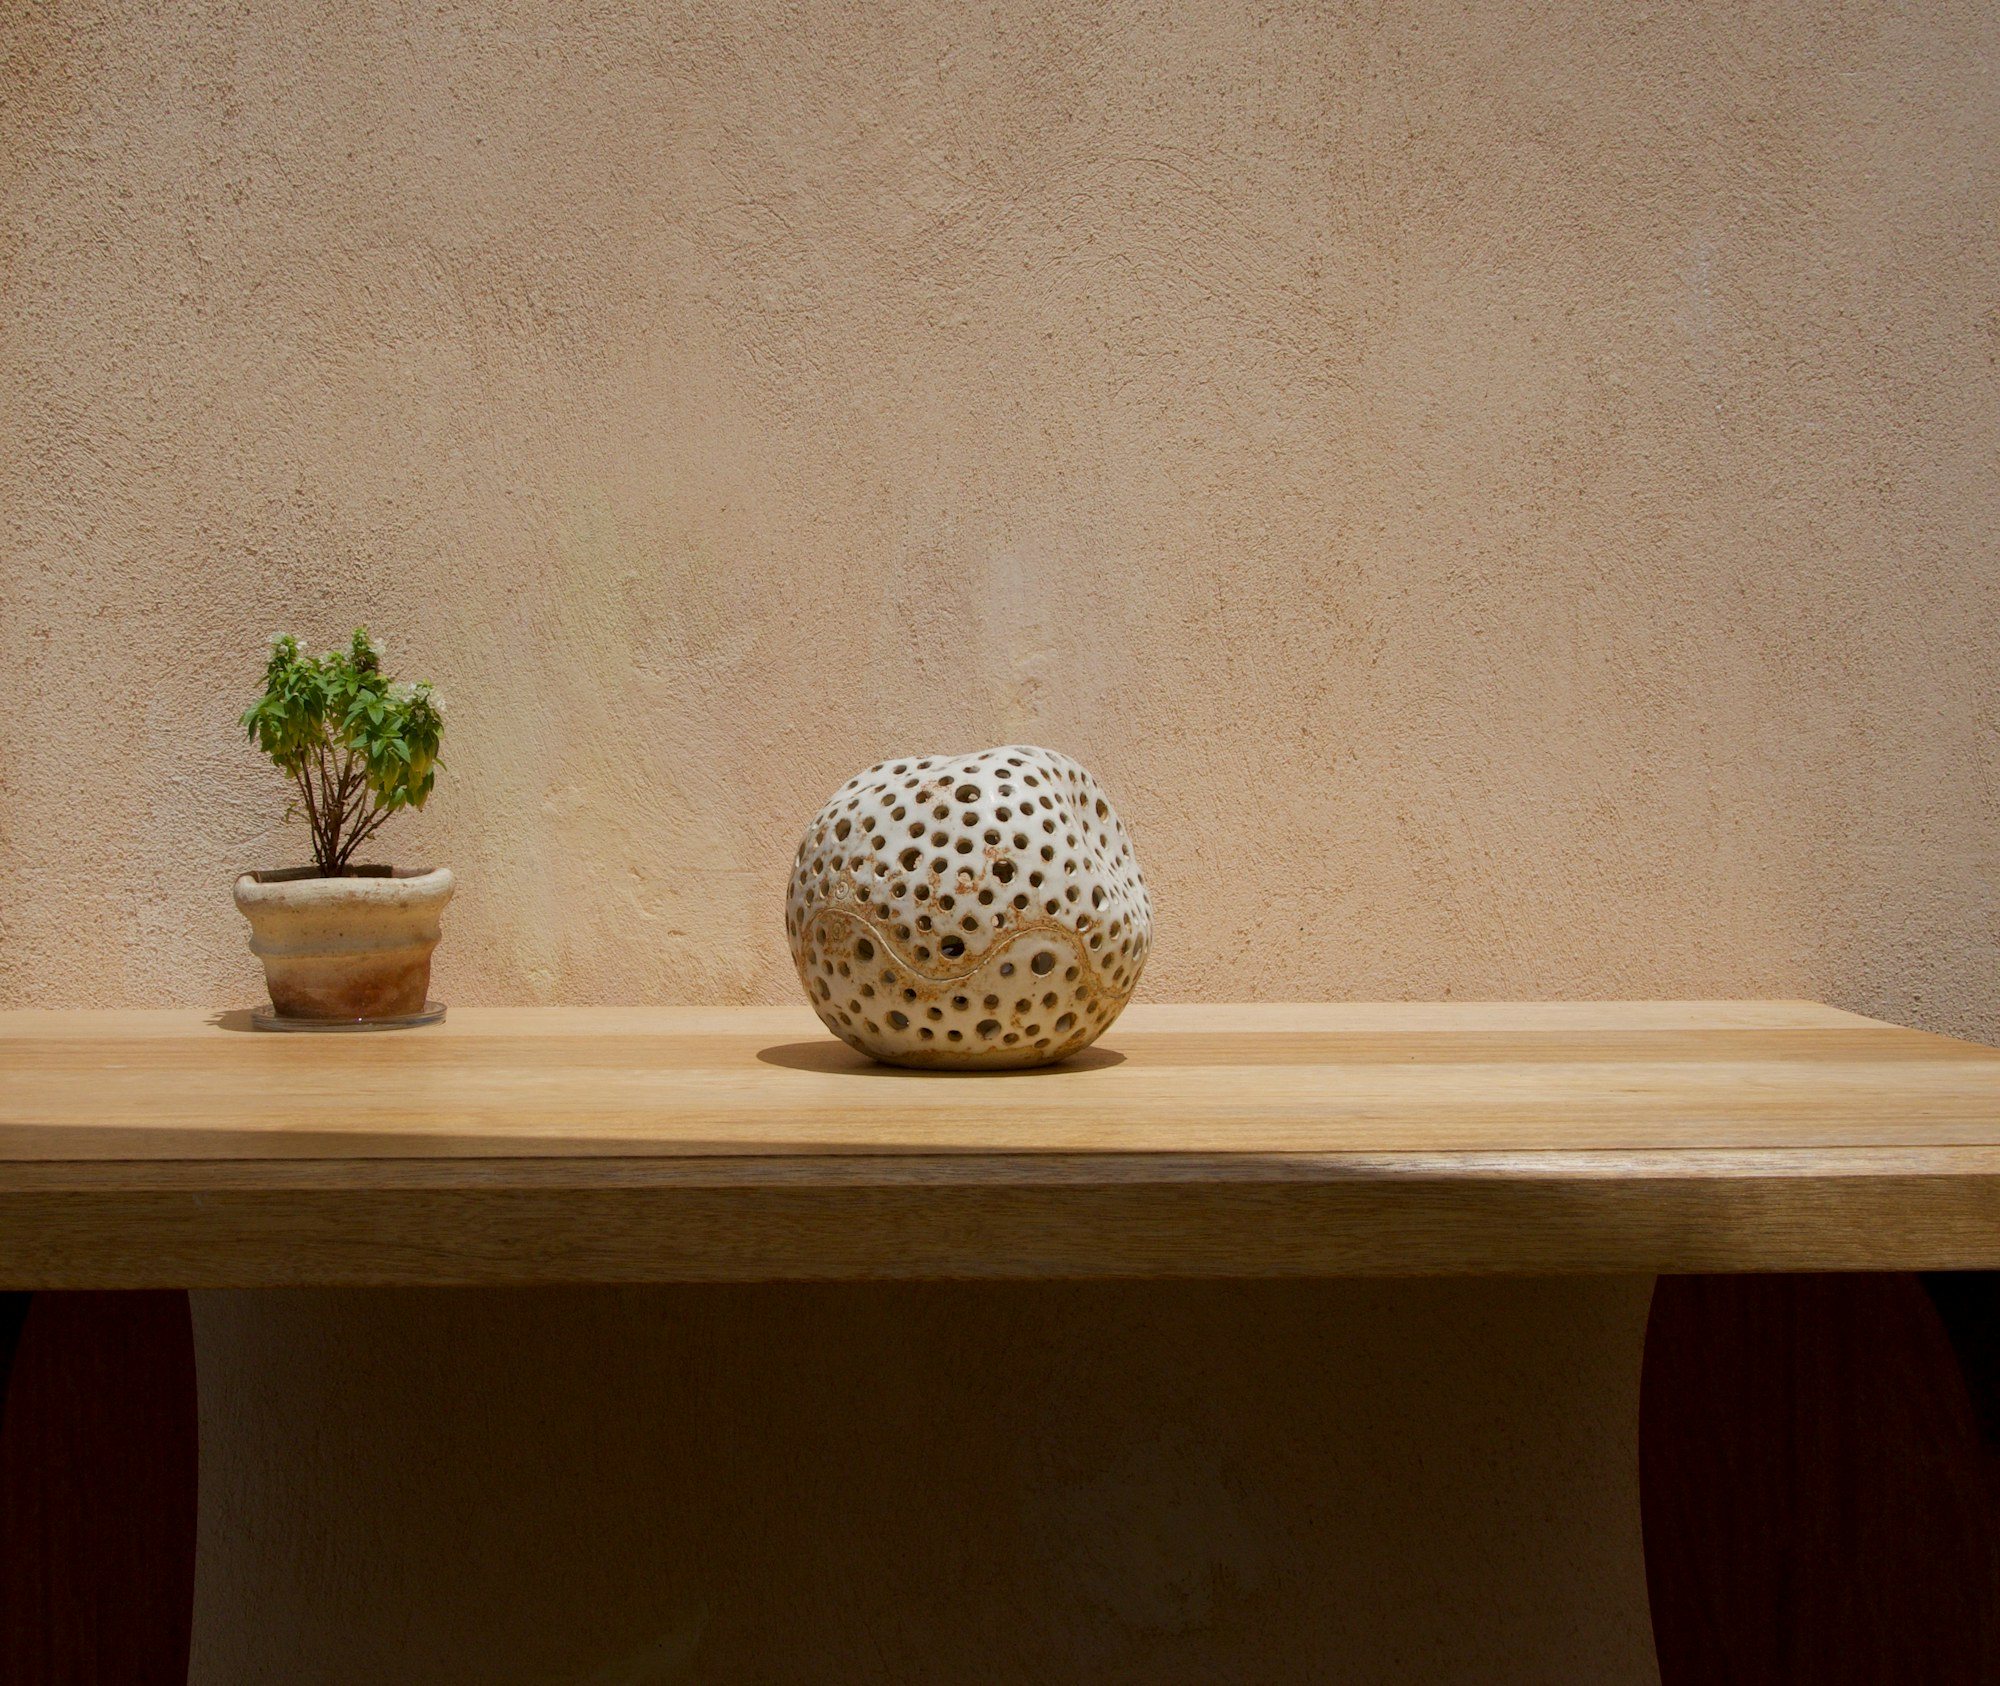
An oak table against a plaster wall, with a small bonsai and a pierced ceramic sphere