Compared: online design services
For the whole remodel, not only the furniture.
Online design services are a good, quick way to furnish a room, and room-styling apps can show a mood in seconds. A remodel asks for more: the tile, stone, plumbing and cabinetry drawn to the inch, and every room designed together.
Schedule free consultationSide by side
What changes on a remodel.
Online services vary by company and by tier; their column is taken from their own published packages.
| Item | A typical online service | Stanza |
|---|---|---|
| Built for | Furnishing and styling a room, priced per room | Remodeling two rooms or the whole house, priced by the square foot |
| What you get back | A design board, a floor plan, a shopping list and usually a 3D rendering | Plans, elevations and a rendering for every room in scope, with our suggestion on every piece, from the same small team throughout |
| The building work | Construction drawings not offered, or kept for premium tiers | Tile, stone, plumbing fixtures and cabinetry drawn, with a parts list for your builder |
| Where pieces come from | The service’s own selection of brands; at least one company also owns brands it sells | Makers chosen for your house, with the published retail price beside ours |
From the published packages and how-it-works pages of two online design services, read October 2026.
Built for different jobs
Furnishing a room, or remodeling a house.
Online services are built to furnish and style a room, and they do it well.
A remodel is decided in the walls: where the tile stops, how the vanity meets the window, what the plumber needs to know. That’s where we start.
Drawn to the inch
The walls drawn before anything is built.
We draw plans, elevations and a rendering for every room in scope, with a parts list your builder orders from. Every option we bring you is sized to the plan.
- 1Built-in hood surround, plaster, to the ceiling
- 2Stone slab, counter to ceiling, 7′-0″ wide
- 336″ range
- 424″ drawer bases, painted, stainless drawer boxes
- 5Half-glass French door pairs, pantry and mud room
The range wall, drawn to the inch before a cabinet is ordered. Every height, where the slab stops, how the hood meets the ceiling. Hover a number to see its piece, or show the whole wall in its finishes.Tap a number to see its piece, or show the whole wall in its finishes.

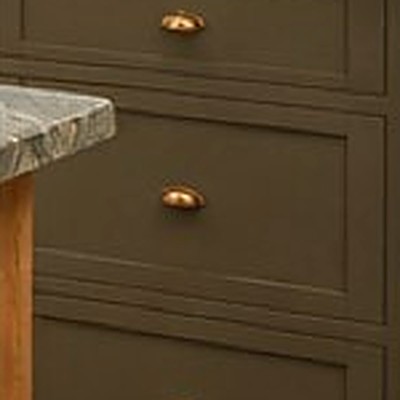
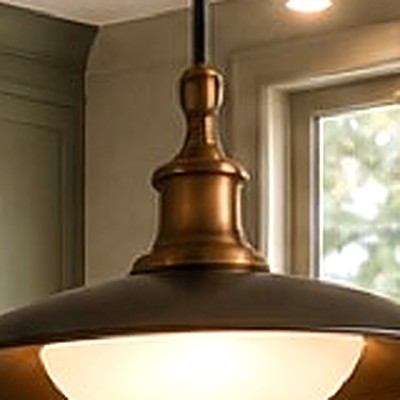
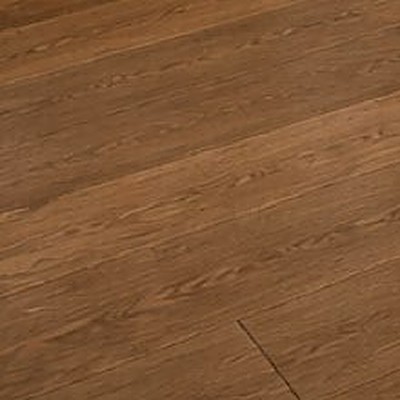
Five of the selections in this kitchen.
Room-styling apps
A mood in seconds, not a plan.
Apps that restyle a photo of your room are a quick way to try a feeling. Reporting on them notes they can add or lose a window or a door along the way, one maker says plainly it isn’t perfect yet, and the pieces in the picture are approximate matches.
Use one to find a direction. Then bring it to us, and we’ll draw it on your walls.
Which suits you
A short way to tell.
An online service, if
- you’re refreshing a room with furniture and decor
- no tile, cabinetry or plumbing is changing
- a per-room package suits the job
Stanza, if
- you’re remodeling, two rooms or the whole house
- you want each room drawn, with three options per piece and our suggestion
- you’d like a parts list your builder can order from
A first conversation
Tell us about your house.
A free 30-minute call with the people who will design it. Walk us through the rooms you want designed, with photos or plans if you have them, and we’ll work out your design fee with you on the call. Nothing to sign.
Schedule free consultationOr text (408) 355-4249